A contemporary and sustainably-designed timber-clad cabin in the New Forest National Park
Explore
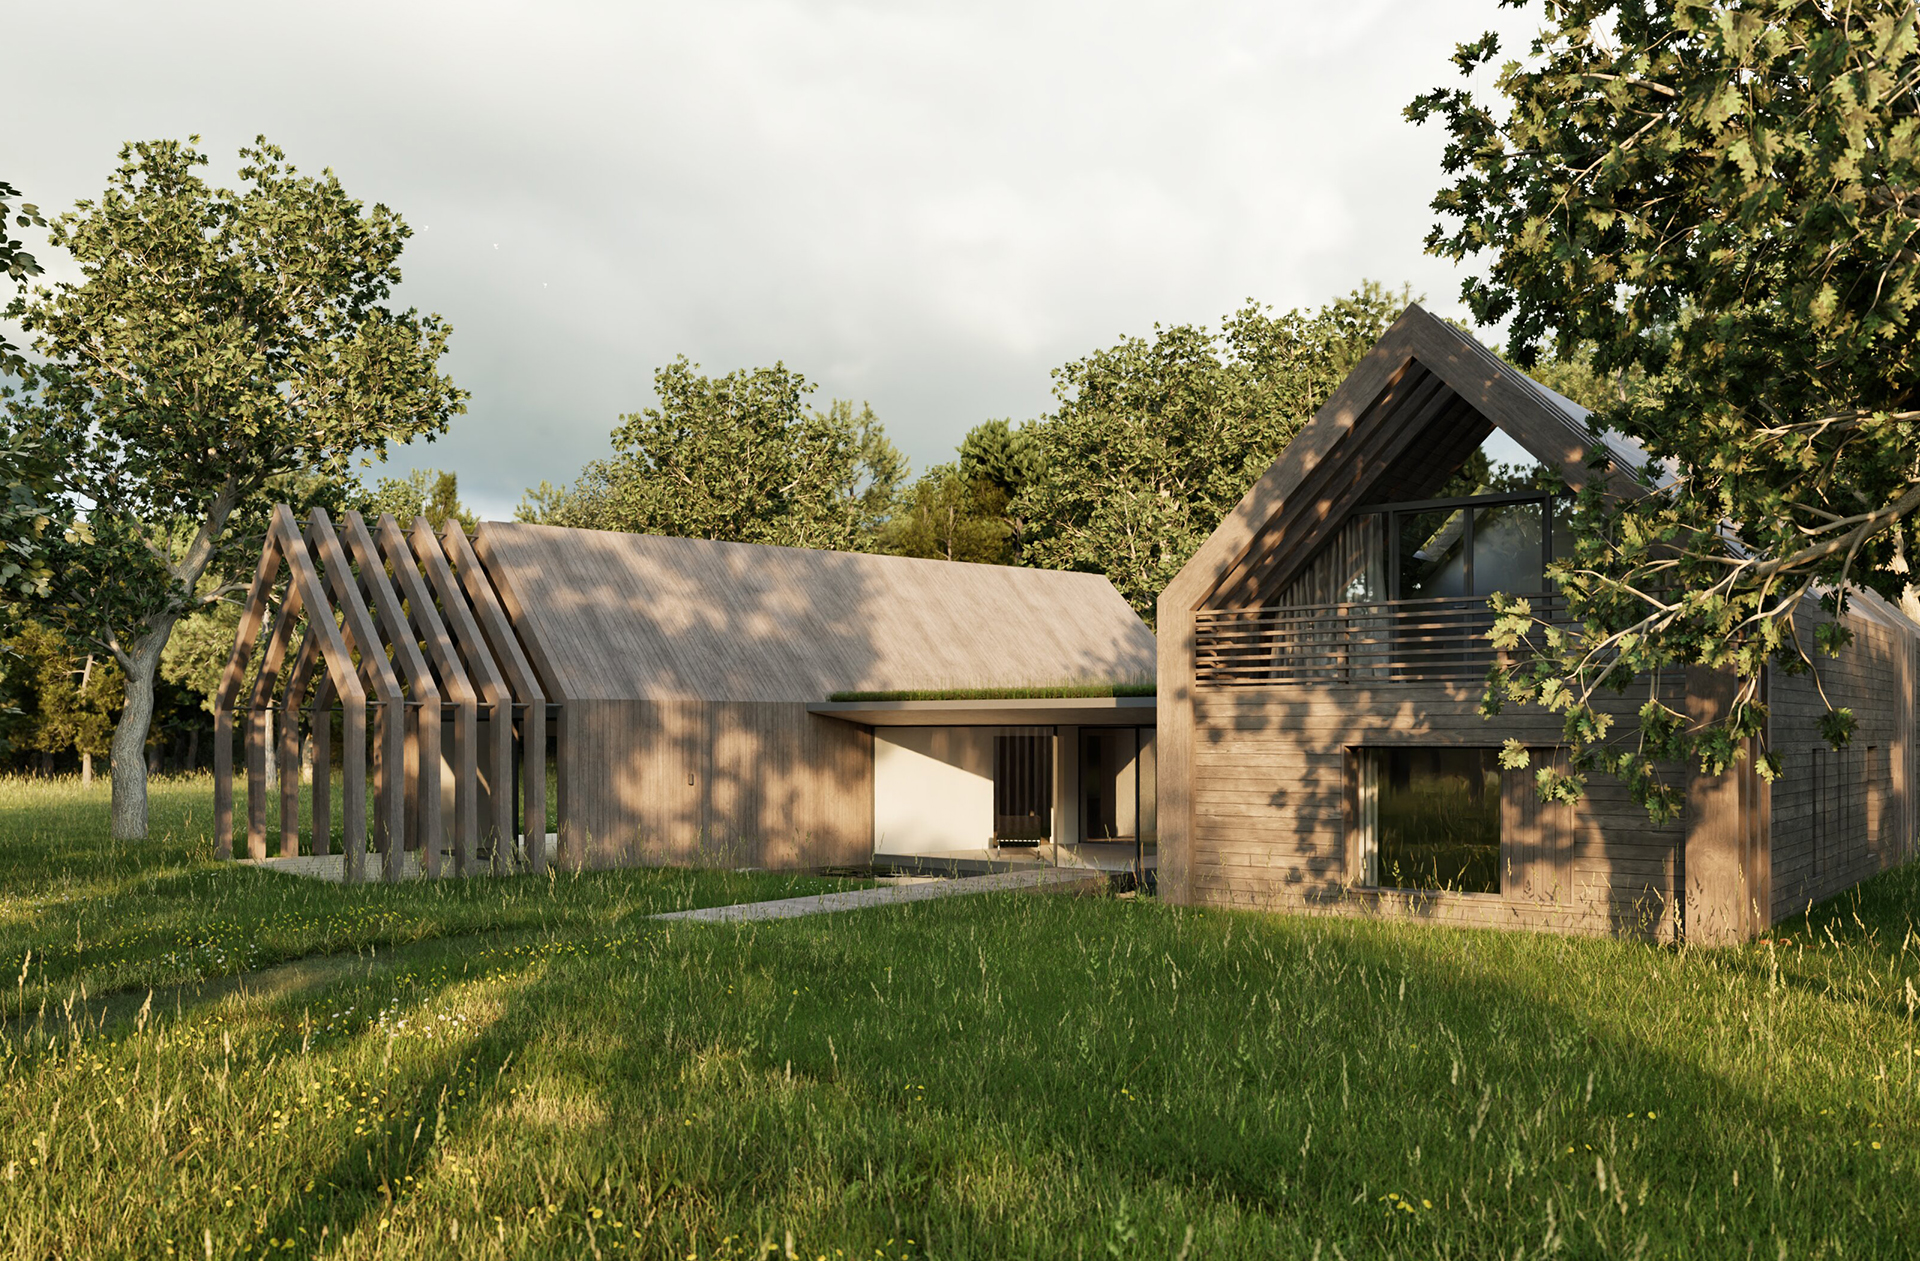
A contemporary interpretation of a woodland outbuilding, Cabin in the Woods is designed to provide ancillary accommodation for a new country house in the New Forest National Park. A coherent and carefully considered addition to the site, the Cabin's contemporary style contrasts with the traditional design of the main house, while retaining a strong connection to its wooded surroundings. Sustainability and landscape considerations informed the design process from the outset.
Project Type
New Build
Contemporary
Sustainable
Location
New Milton, Hampshire
Project Status
Planning Received
Project Team
Local Authority
New Forest National Park
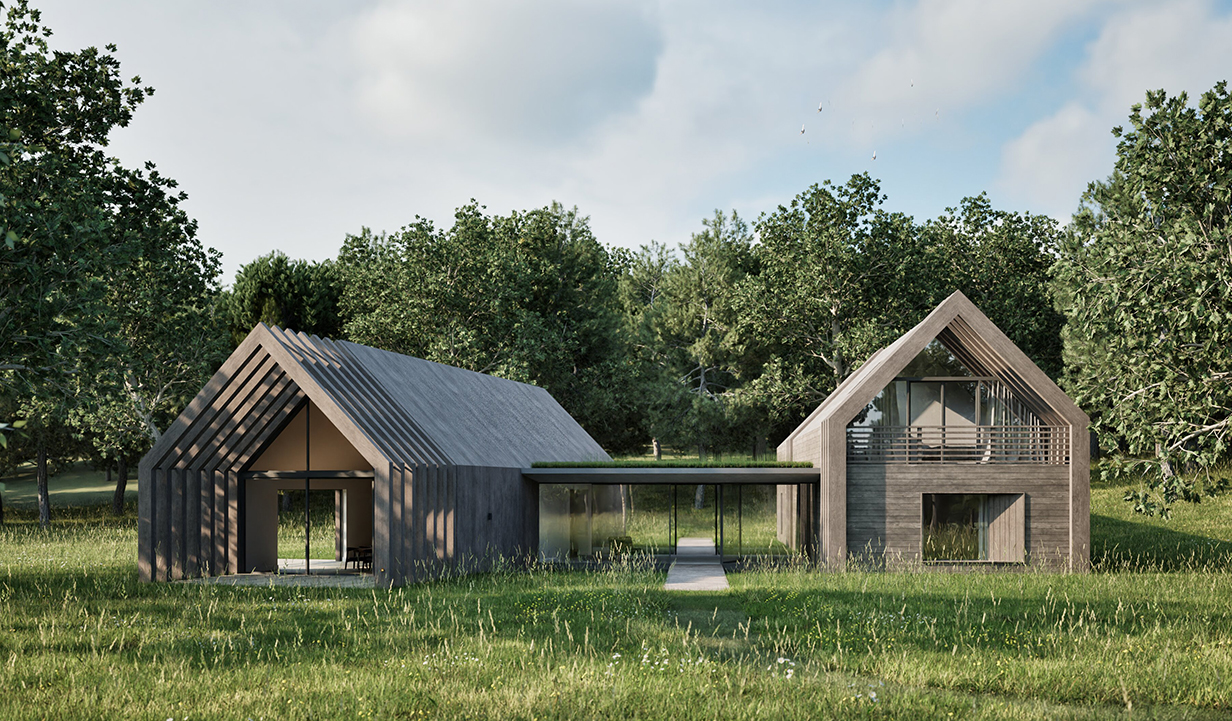
Natural timber is central to the design. Vertical timber cladding and expressed timber roof structures give the cabin a warm, tactile quality, while deep timber fins to the gables add rhythm, texture and depth to the elevations. Large areas of glazing create a strong connection with the surrounding woodland and landscape, bringing natural light deep into the accommodation and framing views out towards the garden.
The glazed link provides a visual connection through the building and creates a transition between the two accommodation wings. The link's green roof further integrates the building into its setting, allowing the surrounding vegetation and landscape to remain the dominant elements.
A fabric-first approach reduces energy demand through a highly insulated and airtight building envelope, high-performance glazing and mechanical ventilation with heat recovery (MVHR). Natural and low-embodied-carbon materials further support the project, creating a comfortable and efficient home with a relatively light environmental footprint.
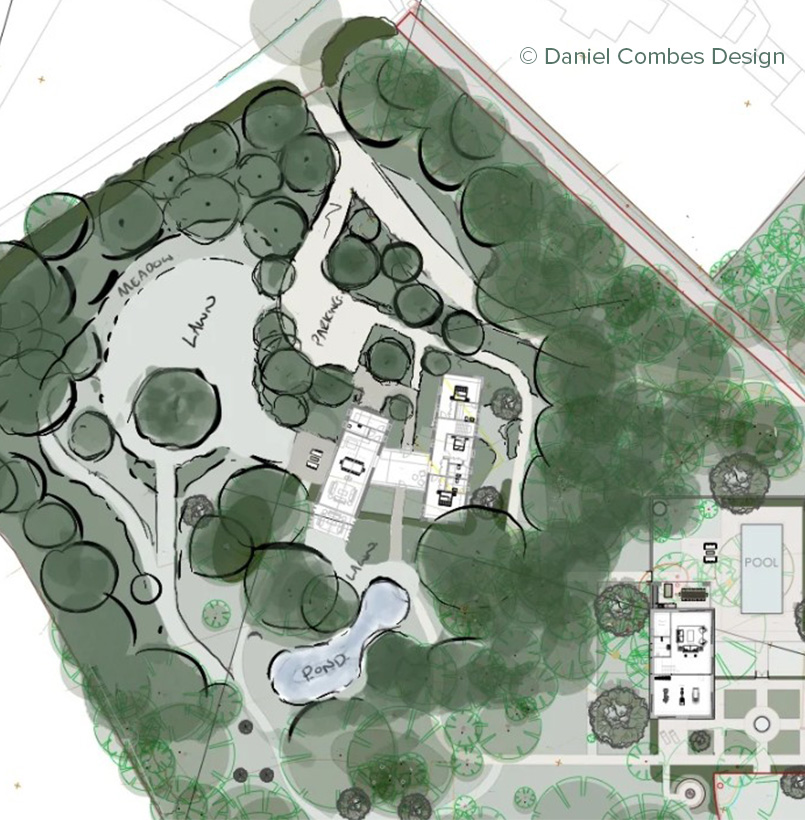
The Cabin has been developed in close collaboration with Atlas Planning and Daniel Combes Garden Design, bringing together architectural, planning and landscape expertise. This approach has created a cohesive relationship between the Cabin, new house and wider landscape, with the architecture and garden designed to work together.
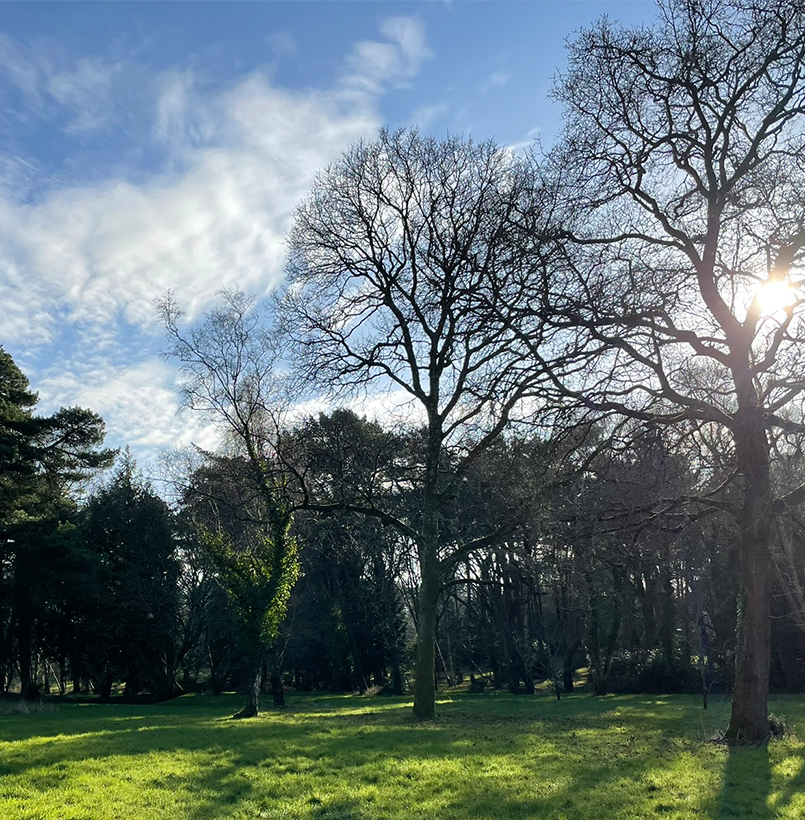
The Cabin has been carefully positioned amongst mature vegetation to minimise its visual impact and strengthen the connection with the landscape. It has been orientated to provide privacy from the main house, while making the most of the movements of the sun.
Ecology has been an important consideration, with the designs incorporating new bat roosting and bird nesting opportunities. Tree removal is minimal, protecting the established vegetation wherever possible. Automated blinds to the rooflights and careful consideration of external lighting help to minimise light spill and protect the night-time landscape.
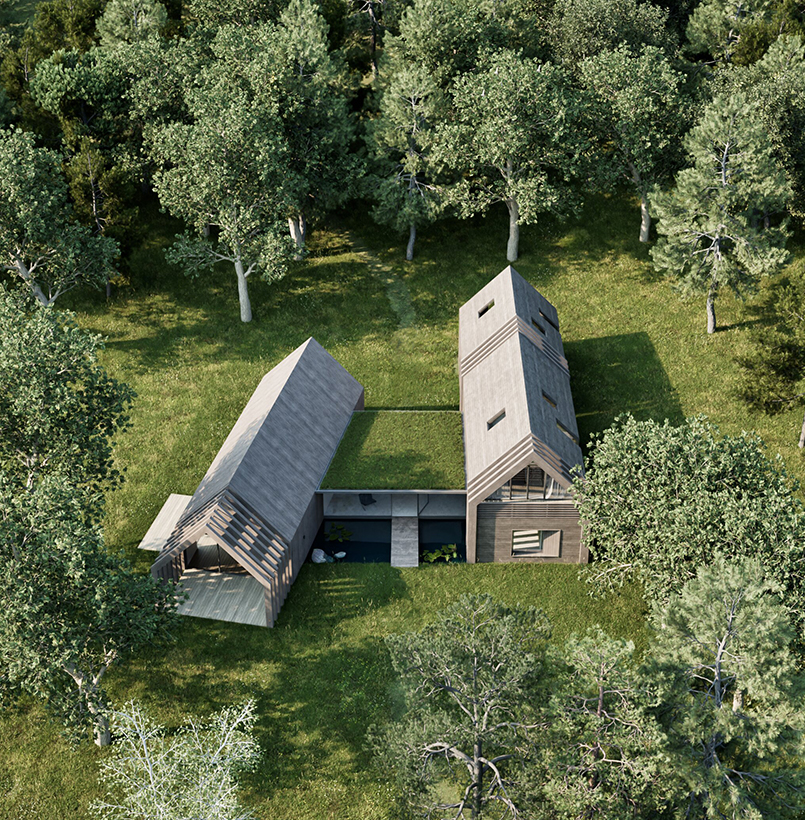
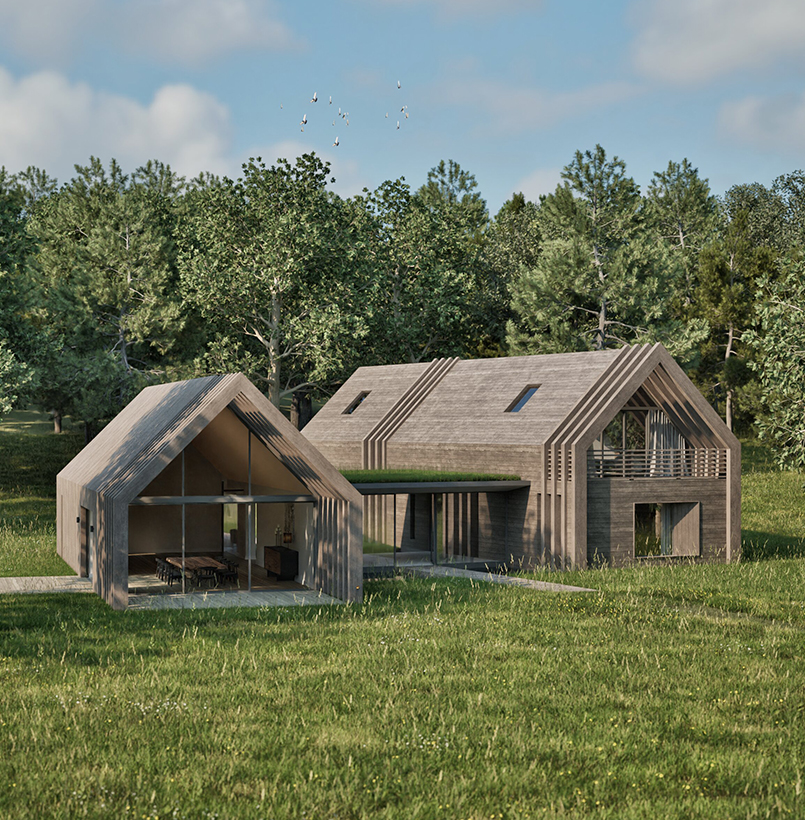
The south wing opens onto an outdoor terrace, shaded by an extension of the timber roof trusses. This feature is echoed in the north wing, with the master bedroom opening onto a balcony offering framed views across the woodland. Large, fully retractable doors further connect the interior with the landscape outside.
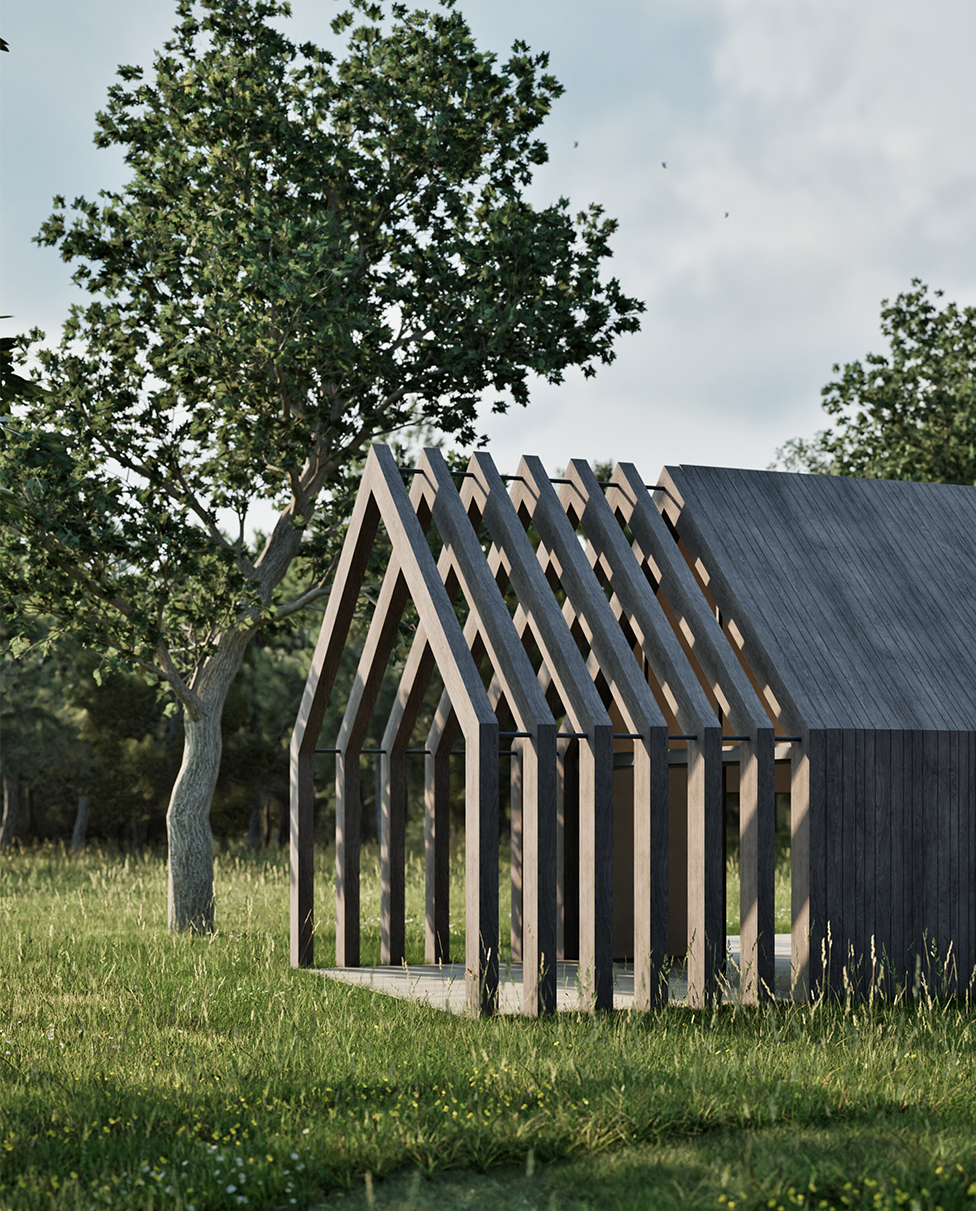
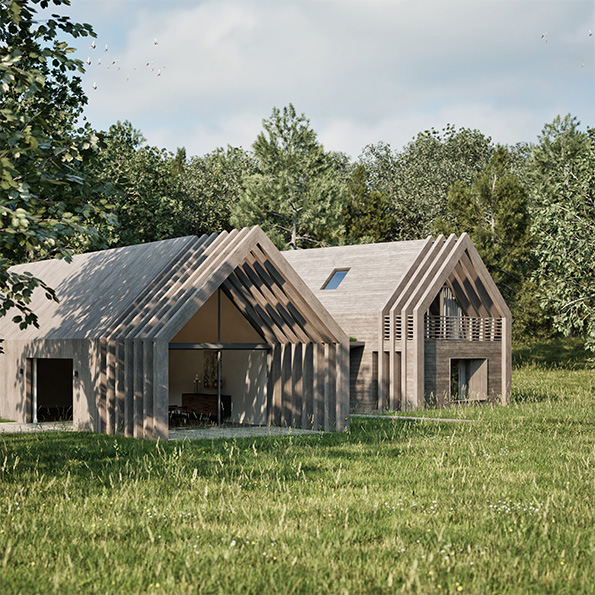
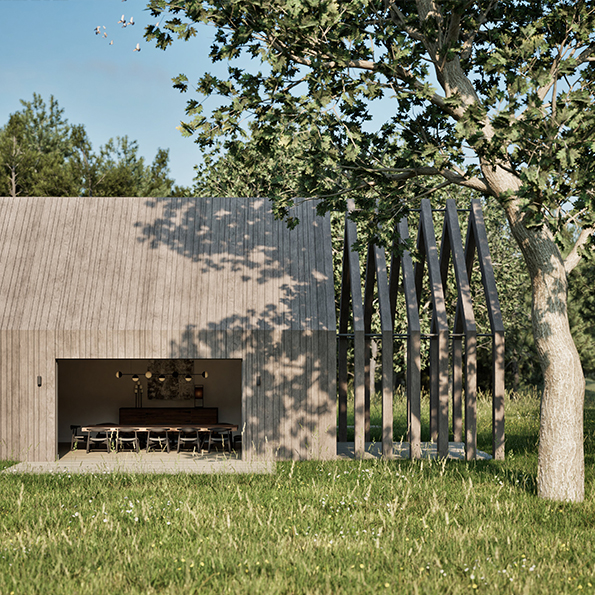
The cabin provides two bedrooms together with a workshop and home office, creating flexible ancillary accommodation that can support both living and working. The compact arrangement is designed to feel generous through its vaulted spaces, carefully positioned glazing and strong connections to the landscape.
The building has been conceived as part of the wider setting rather than as a standalone object. Its relationship with the new country house, garden and existing woodland has been considered throughout the design process, creating a cohesive group of buildings within the landscape.
With planning secured, Cabin in the Woods is now moving towards construction, with work due to commence in 2027. The project will bring together the timber architecture, sustainable construction and carefully considered landscape strategy to create a contemporary piece of rural architecture that sits quietly within its New Forest setting.
All Insights
View Project
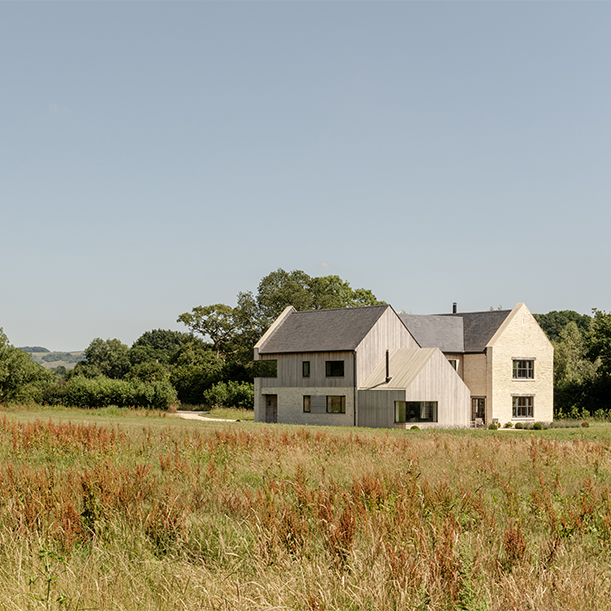
Harefield Farmhouse, Dorset
Read More
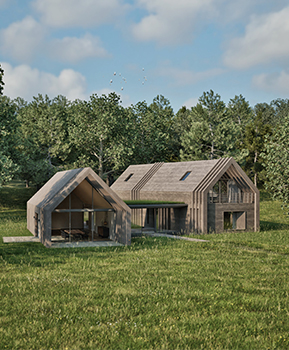
New Forest Planning Approval
Read More
Sustainable Architecture in the New Forest: A Guide
Contact Us