Anne’s Art Studio has received more recognition across the architectural press, with recent coverage from Architects’ Journal, ArchDaily and Archello.
The three features bring the project to a wider architectural audience, highlighting different aspects of the design and construction.
Designed for Swedish artist Anne Terselius Claridge, the studio was conceived as a calm, light-filled space dedicated to her work. At just 36m², the project demonstrates how a relatively small building can be carefully tailored to its client, setting and purpose.
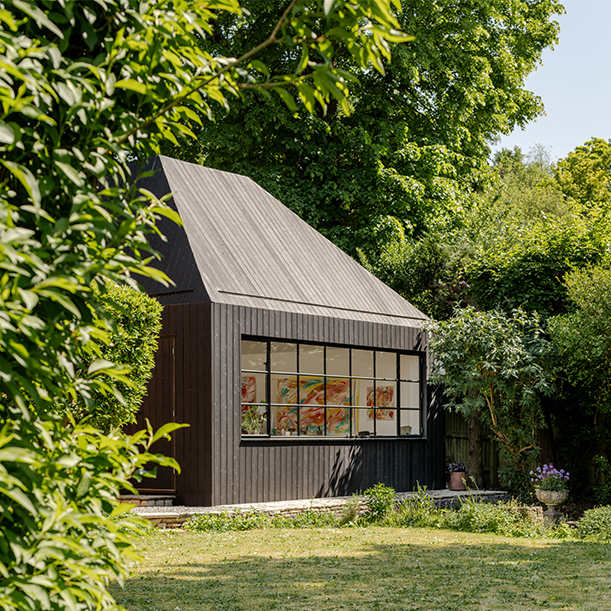
Architects’ Journal features the project in its 'First Look' Buildings section, looking at the completed studio within its Salisbury garden and the architectural response to its setting. The article highlights the use of charred timber, the carefully considered openings and the relationship between the new building and the mature trees surrounding it.
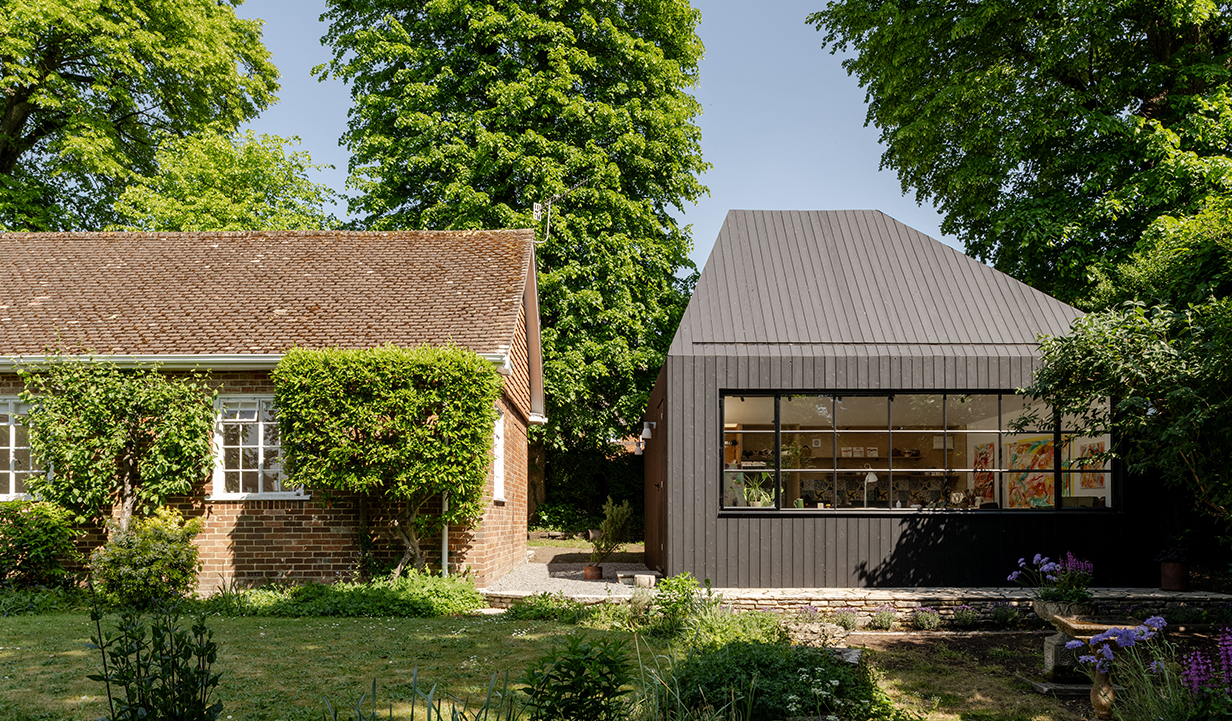
ArchDaily has published the project internationally, focusing on the studio’s distinctive asymmetrical form and its relationship with the landscape. The feature explores the role of natural light within the space, including the large rooflight and steel-framed window, as well as the restrained material palette.
Archello also presents the studio's photography and architectural details to its international audience. Their article highlights the low-impact construction and sustainable elements of the building, in particular the use of SIPs and screw-pile foundations.
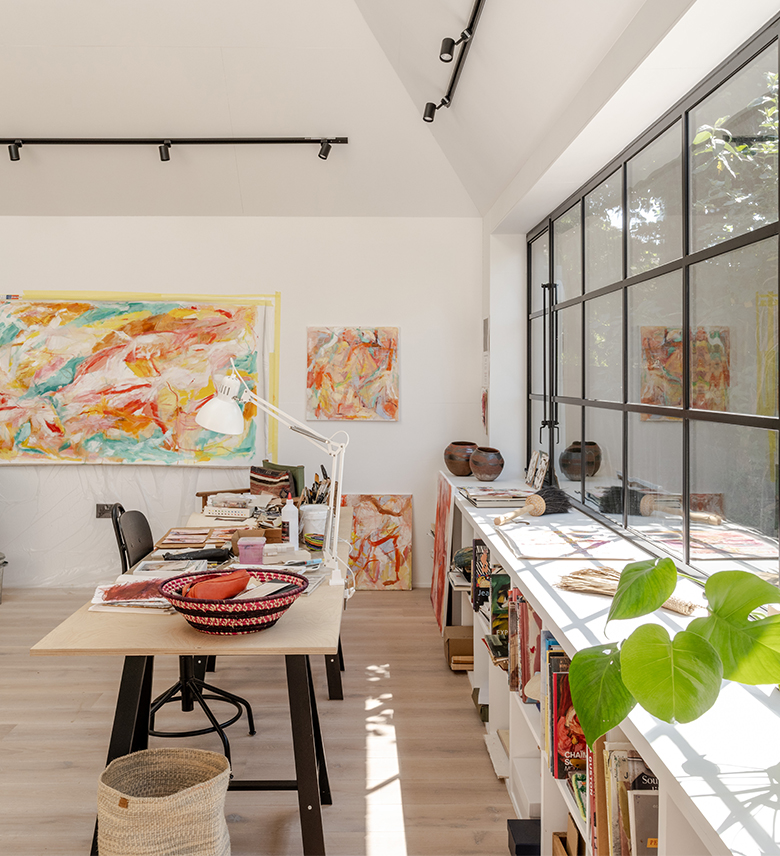
At the heart of the project was a simple brief from Swedish artist Anne Terselius Claridge: to create a calm, light-filled space dedicated to her work. At just 31m², the project demonstrates how a relatively small building can be carefully tailored to its client, setting and purpose.
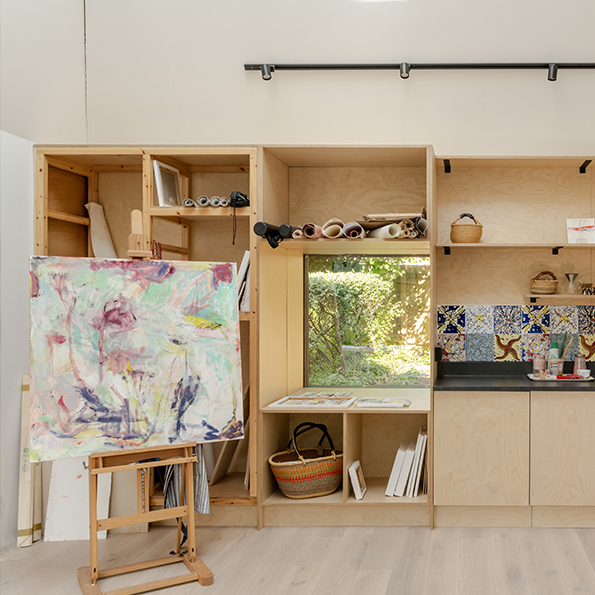
The design responds closely to the way Anne uses the space, with natural light, views into the surrounding garden and a simple, uncluttered interior creating an environment that supports her creative work. Bespoke shelving and storage were integrated into the studio, while the large rooflight provides a consistent quality of daylight across the workspace.
The result is a highly personal building where every element, from its position among the mature trees to the choice of materials and internal details, has been considered in relation to the artist and the way she works.
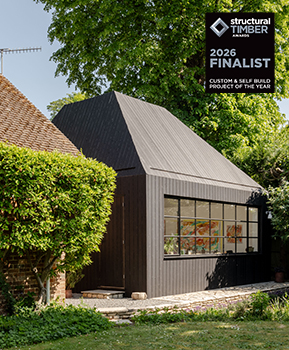
The recent press coverage follows the studio’s shortlisting for the Structural Timber Awards 2026 in the Custom and Self Build category. The project was recognised for its use of timber, including the charred Japanese cypress cladding and timber-based SIPs construction by Ecologic SIPs, which is also shortlisted for Manufacturer of the Year.

We’re delighted to see Anne’s Art Studio receiving this level of attention from both UK and international architectural publications, and to see the ideas behind the project reaching a wider audience.
All Insights
View Project
Anne’s Art Studio, Wiltshire
Read More
Anne's Art Studio is a Structural Timber Awards Finalist!
Read More
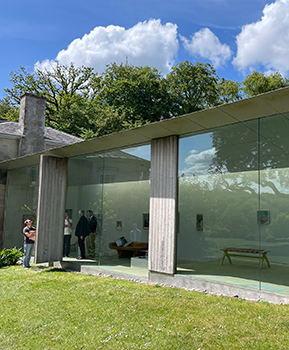
Architecture and Art - Team Outing
Contact Us